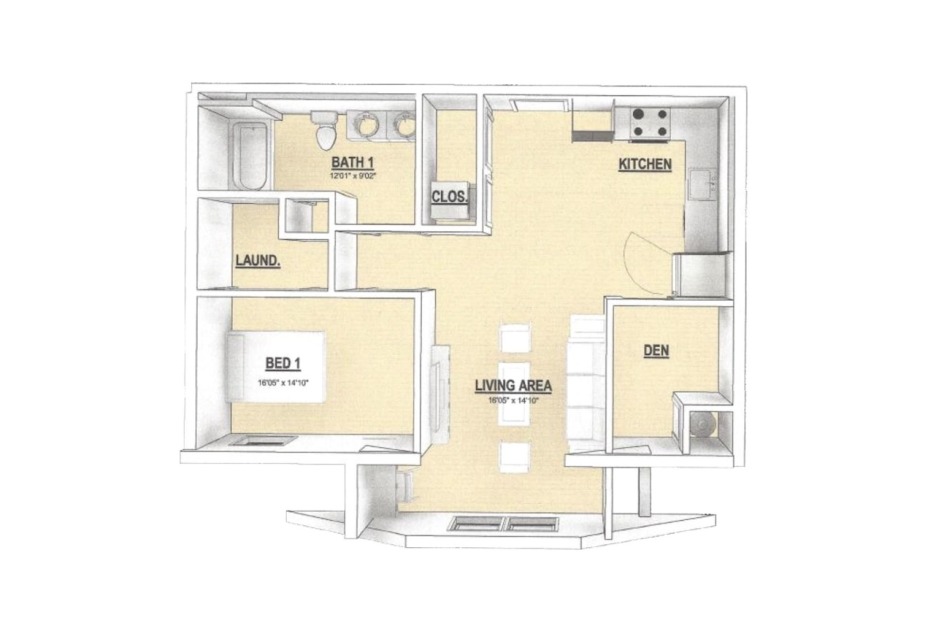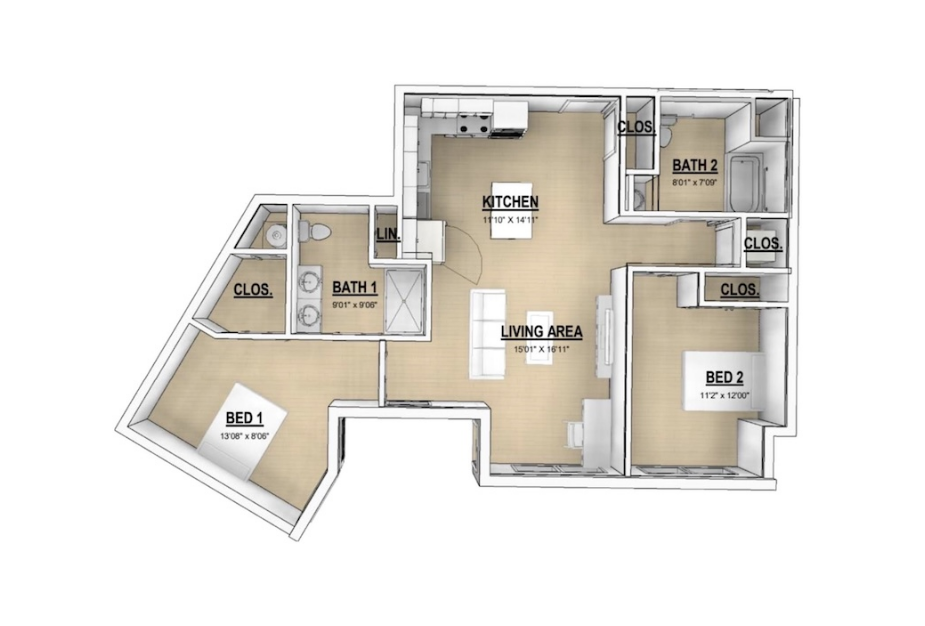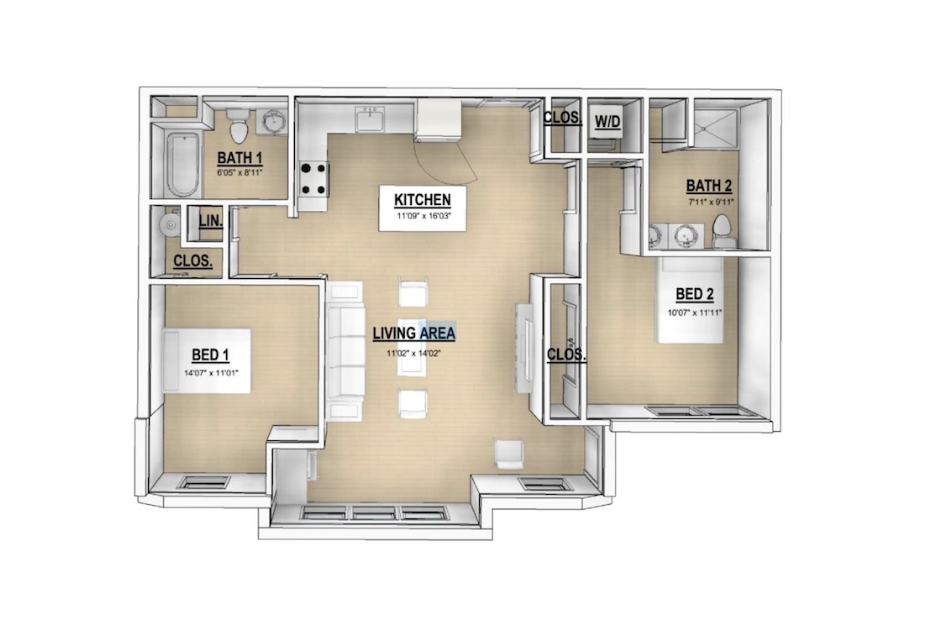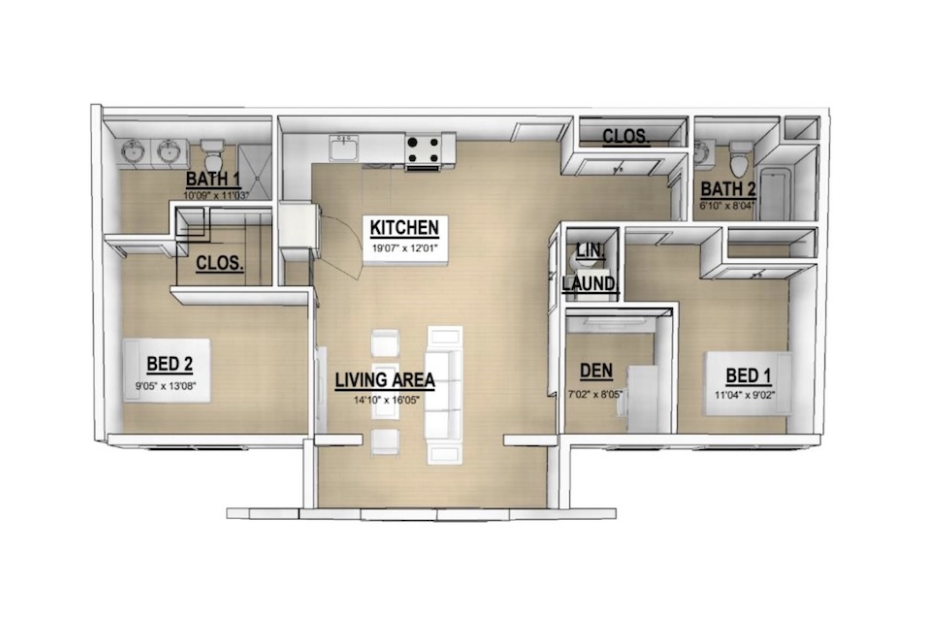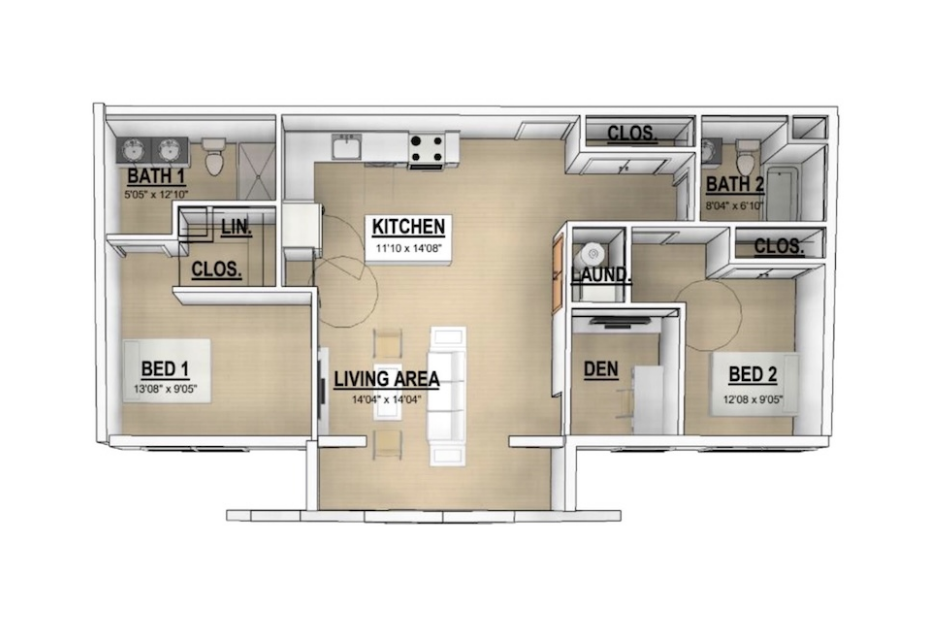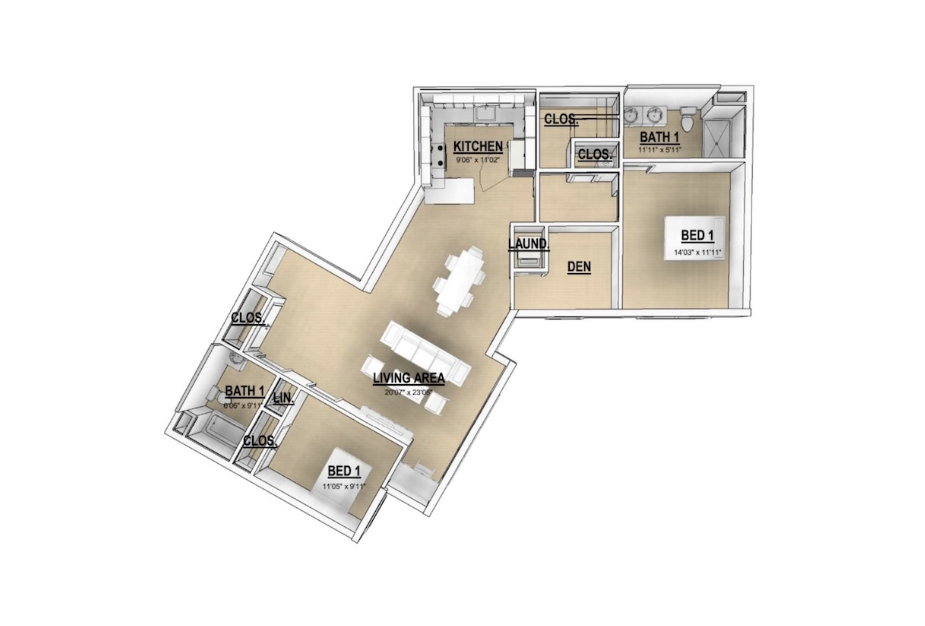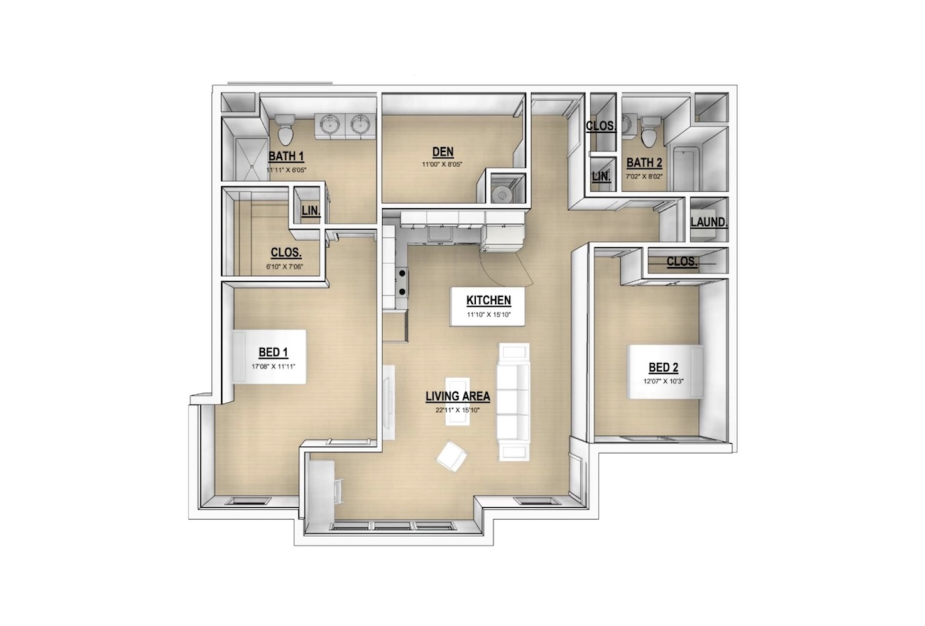


Discover exceptional living at Oriole Landing Apartments in Lincoln, MA, where our one and two-bedroom floorplans offer unparalleled comfort and style. Choose from a variety of layouts spanning 618 to 1,472 square feet, each thoughtfully designed to meet your needs. Embrace the beauty of quartz countertops, modern plumbing finishes, and designer porcelain tile, while enjoying the convenience of substantial kitchen islands and dramatic lighting schemes throughout
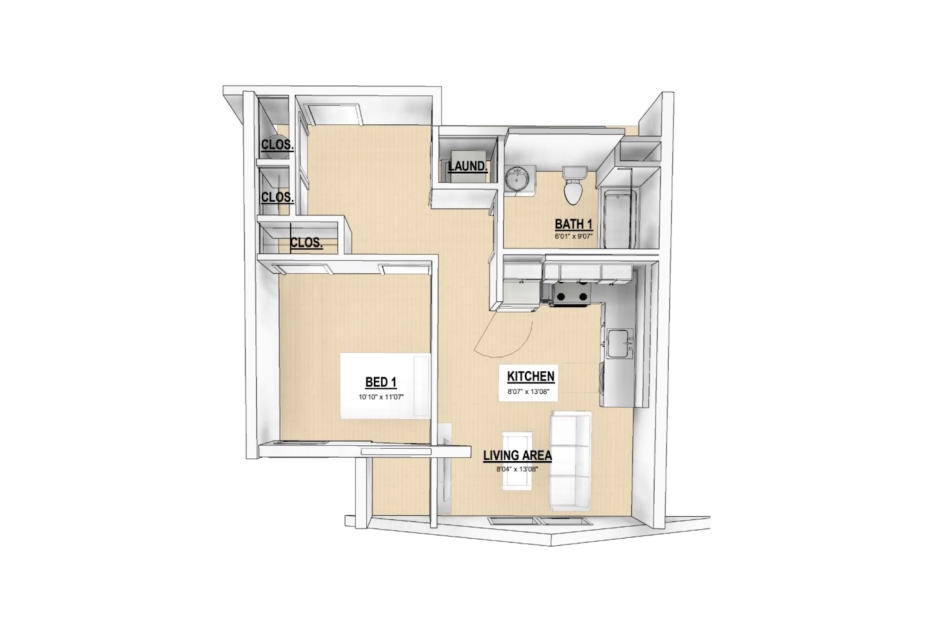
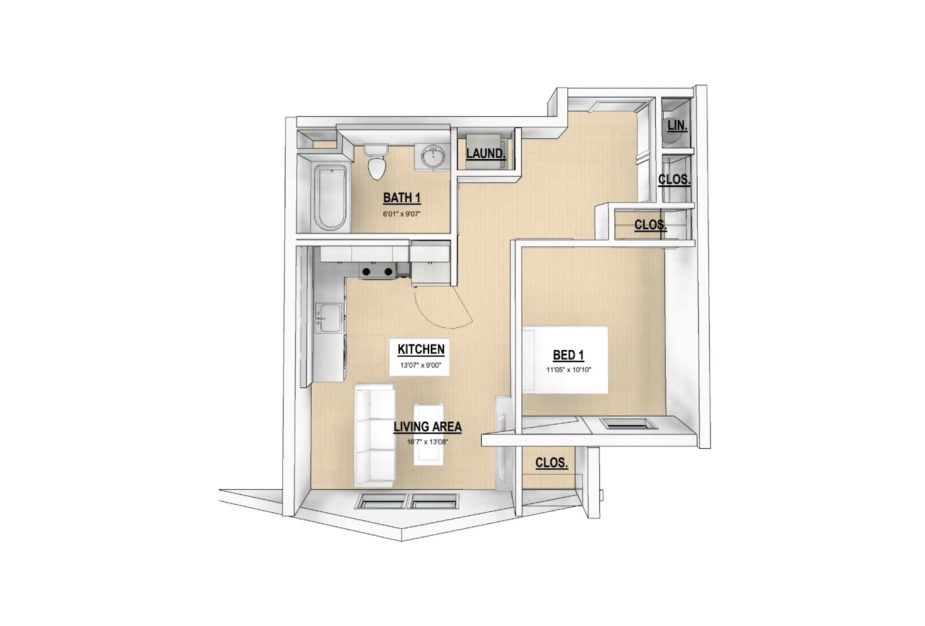
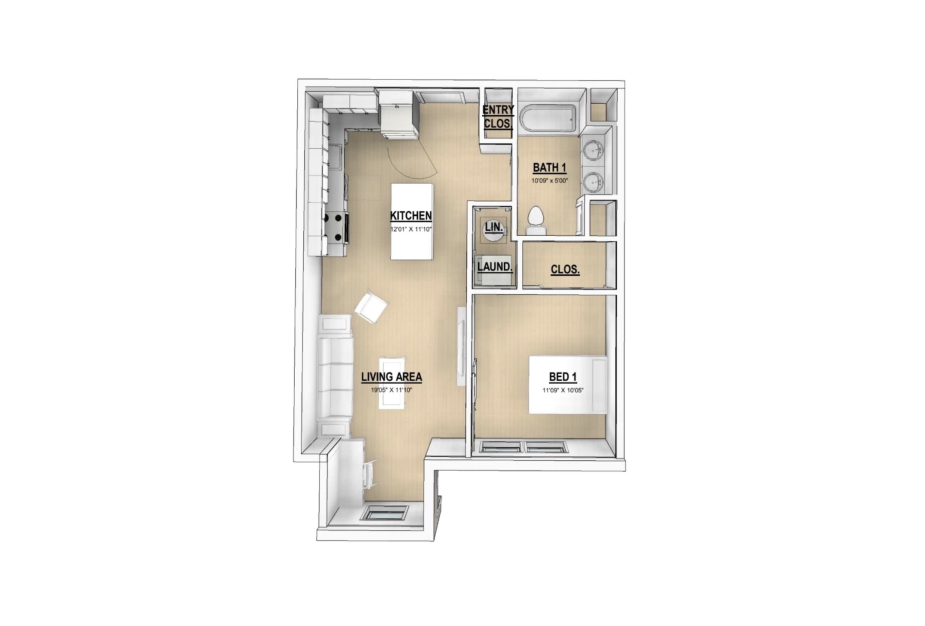
The Perch 1A - 1 bedroom floorplan layout with 1 bathroom and 618 square feet
View Floorplan

The Perch 1A

1 bed1 bath618 sq. ft.

Contact Us
The Perch 1 - 1 bedroom floorplan layout with 1 bathroom and 618 square feet
View Floorplan

The Perch 1

1 bed1 bath618 sq. ft.

Contact Us
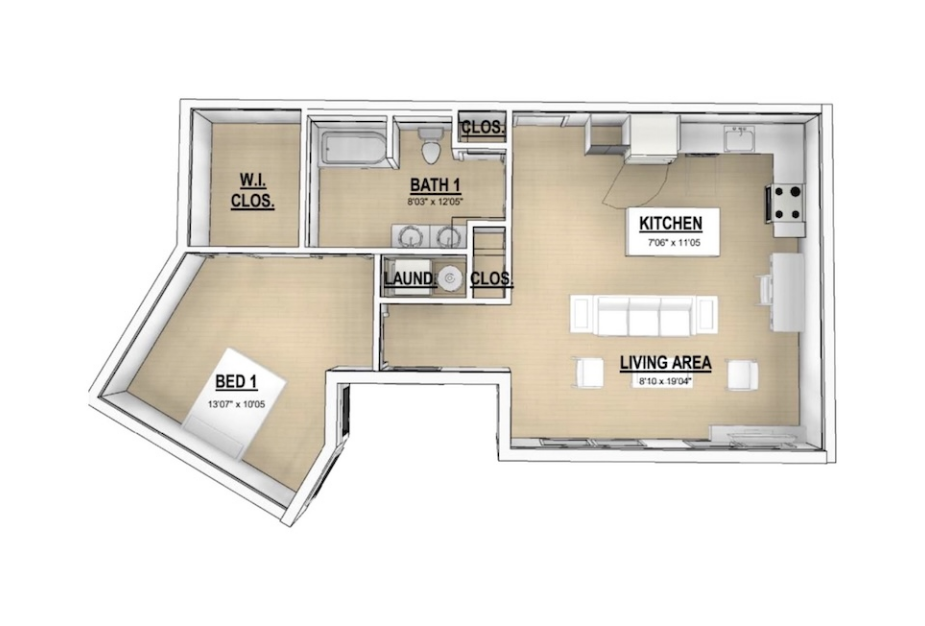
The Perch 2A - 1 bedroom floorplan layout with 1 bathroom and 709 square feet
View Floorplan

The Perch 2A

1 bed1 bath709 sq. ft.

Contact Us
The Perch 3 - 1 bedroom floorplan layout with 1 bathroom and 774 square feet
View Floorplan

The Perch 3

1 bed1 bath774 sq. ft.

Starting at $3,278
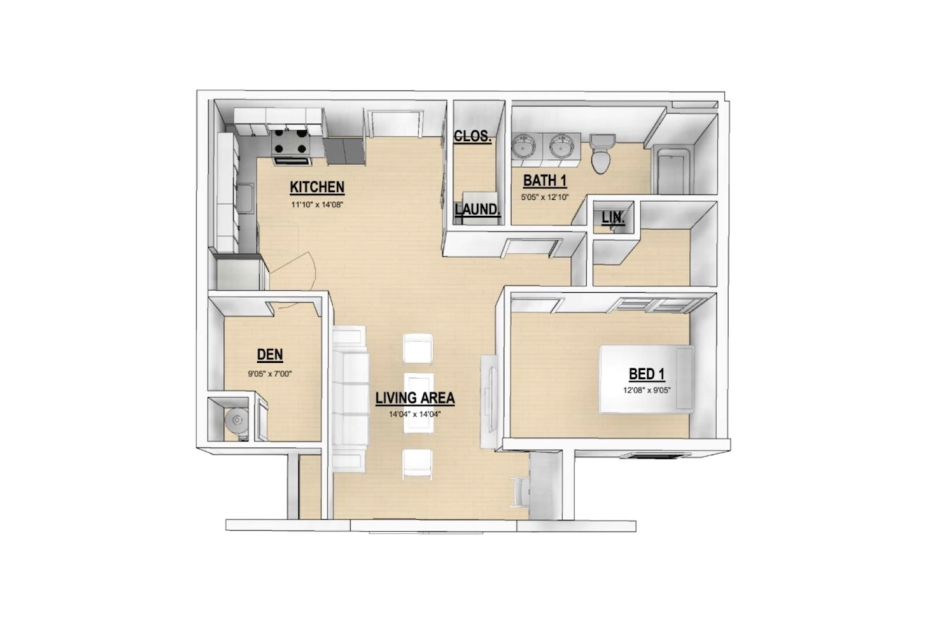
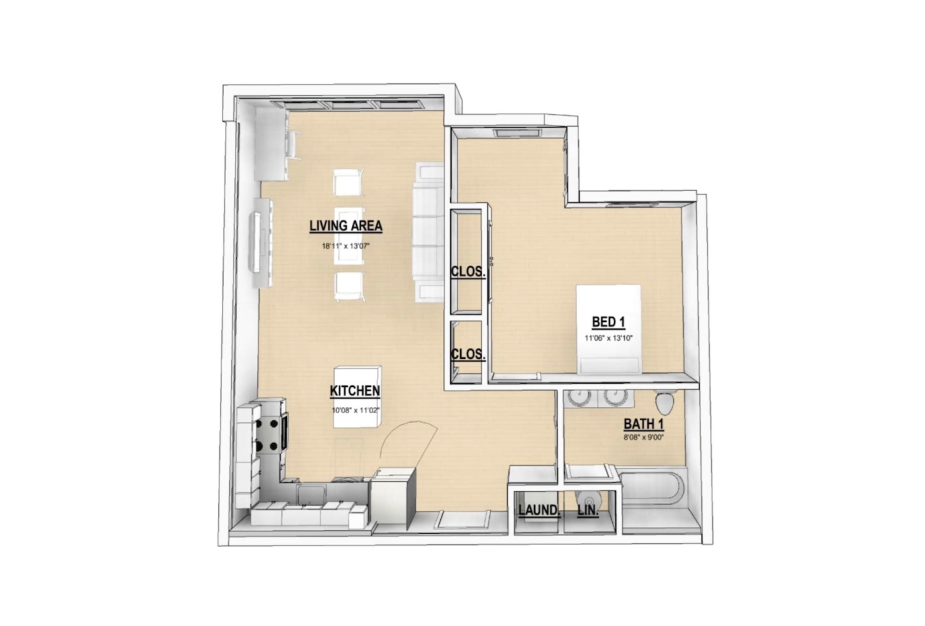
The Perch 4 | one bedroom + den - 1 bedroom floorplan layout with 1 bathroom and 802 square feet
View Floorplan

The Perch 4 | one bedroom + den

1 bed1 bath802 sq. ft.
Contact Us
The Perch 5A - 1 bedroom floorplan layout with 1 bathroom and 804 square feet
View Floorplan

The Perch 5A

1 bed1 bath804 sq. ft.

Contact Us
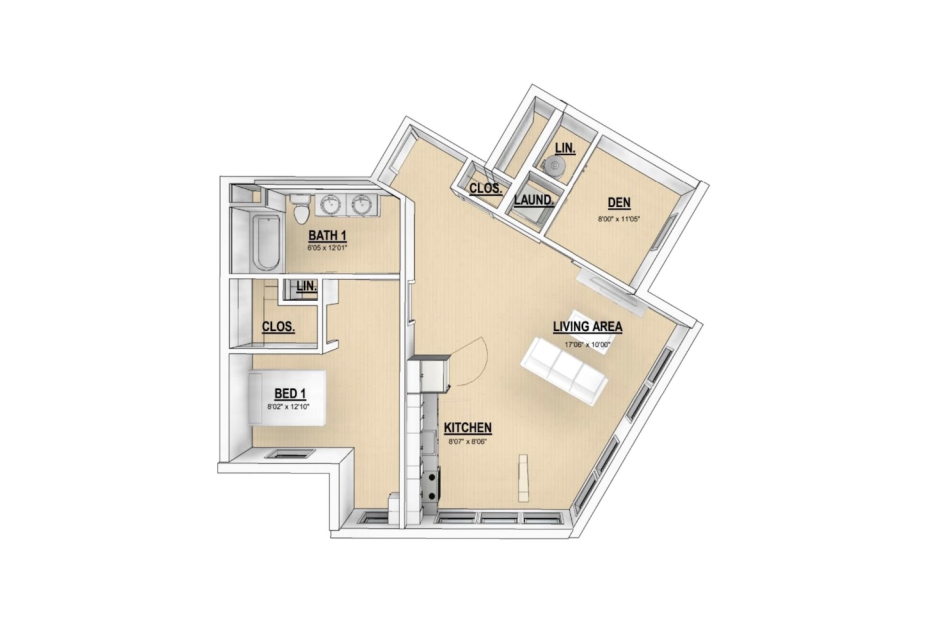
The Perch 5  one bedroom + den - 1 bedroom floorplan layout with 1 bathroom and 821 square feet
View Floorplan

The Perch 5 one bedroom + den

1 bed1 bath821 sq. ft.
Contact Us
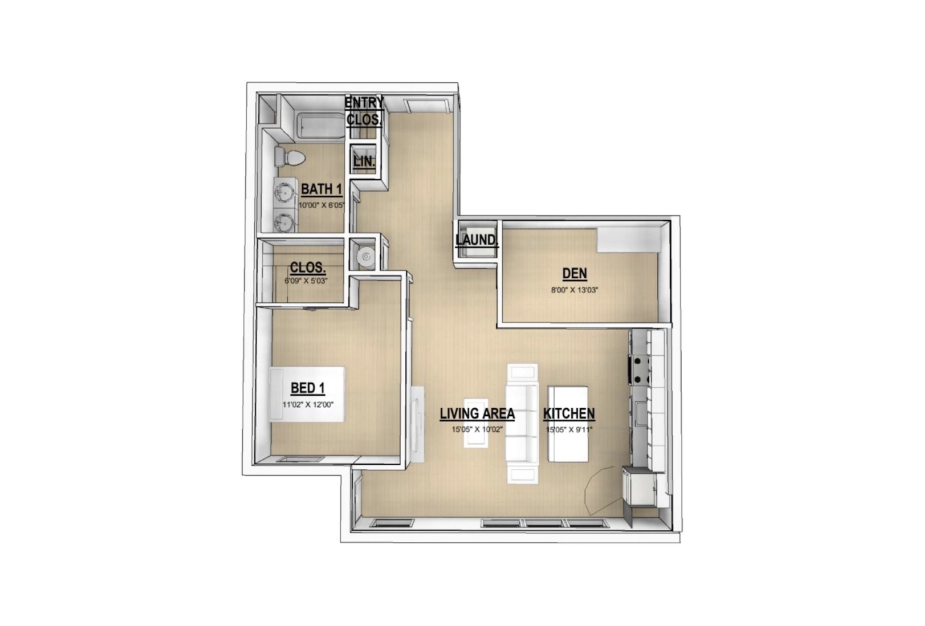
The Perch 6 | one bedroom + den - 1 bedroom floorplan layout with 1 bathroom and 936 square feet
View Floorplan

The Perch 6 | one bedroom + den

1 bed1 bath936 sq. ft.
Contact Us
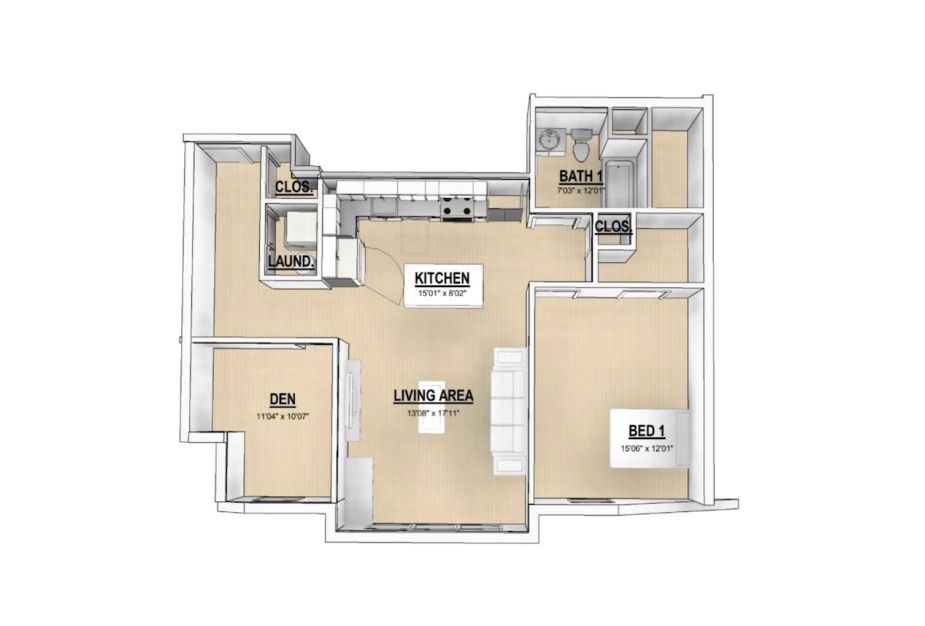
The Perch 7 | one bedroom + den - 1 bedroom floorplan layout with 1 bathroom and 957 square feet
View Floorplan

The Perch 7 | one bedroom + den

1 bed1 bath957 sq. ft.
Contact Us
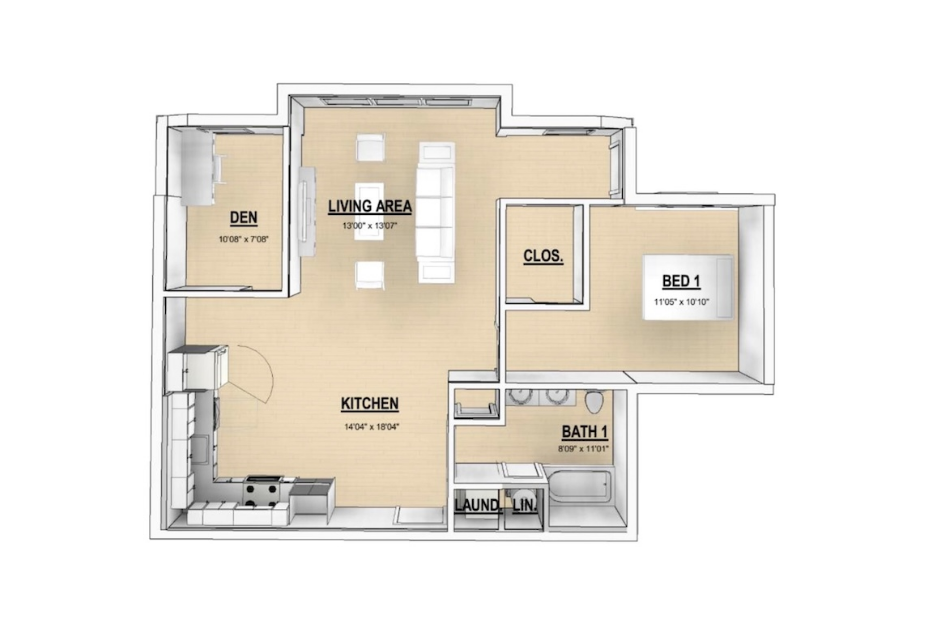
The Perch 8A | one bedroom + den - 1 bedroom floorplan layout with 1 bathroom and 1013 square feet
View Floorplan

The Perch 8A | one bedroom + den

1 bed1 bath1013 sq. ft.
Contact Us
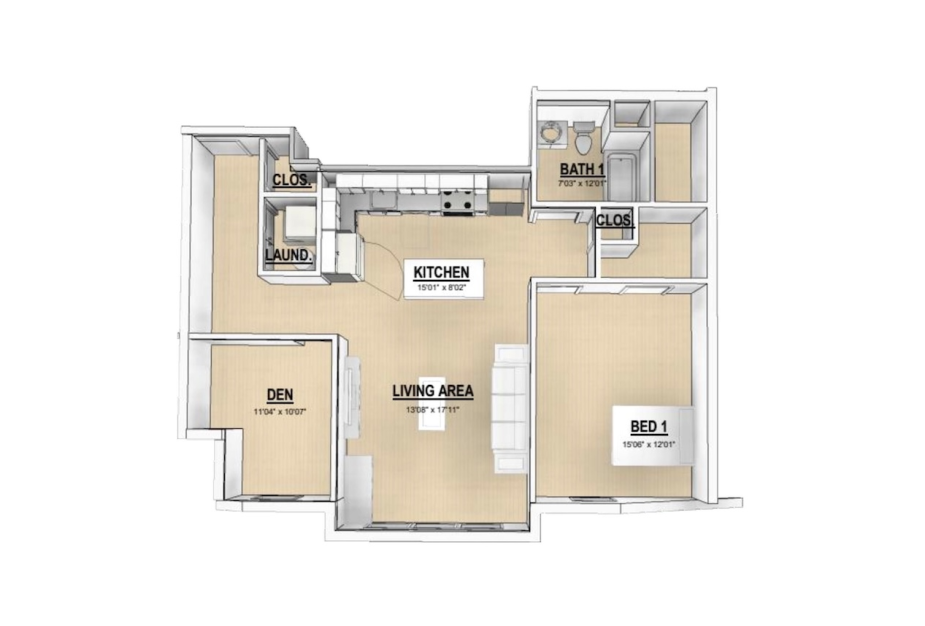
The Perch 8 | one bedroom + den - 1 bedroom floorplan layout with 1 bathroom and 1013 square feet
View Floorplan

The Perch 8 | one bedroom + den

1 bed1 bath1013 sq. ft.
Contact Us
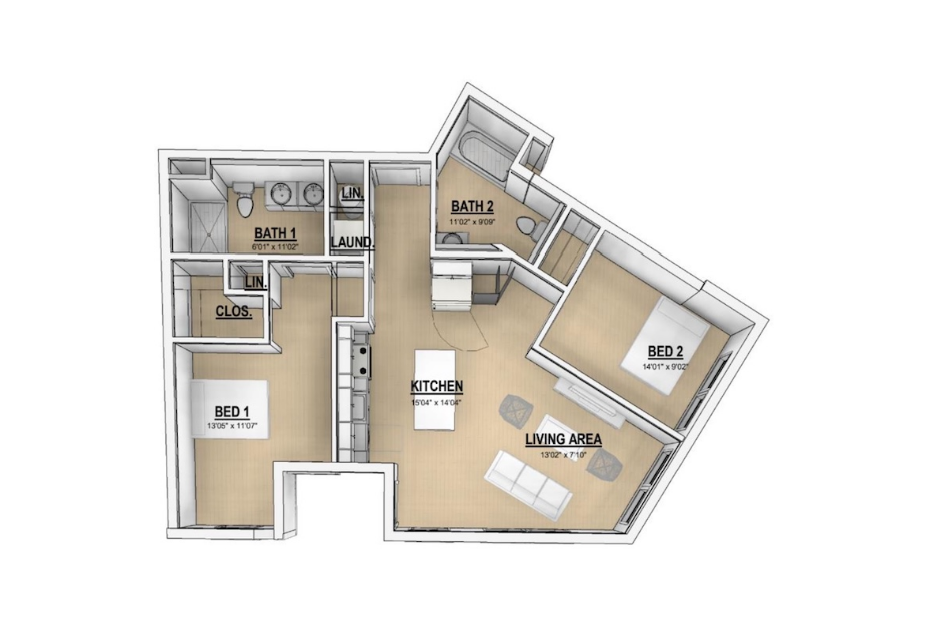
The Perch 9 | one bedroom + den - 1 bedroom floorplan layout with 1 bathroom and 1013 - 1023 square feet
View Floorplan

The Perch 9 | one bedroom + den

1 bed1 bath1013 - 1023 sq. ft.
Starting at $3,730
The Nest 1 - 2 bedroom floorplan layout with 2 bathrooms and 1008 square feet
View Floorplan

The Nest 1

2 bed2 bath1008 sq. ft.

Contact Us
The Nest 3 - 2 bedroom floorplan layout with 2 bathrooms and 1090 square feet
View Floorplan

The Nest 3

2 bed2 bath1090 sq. ft.

Contact Us
The Nest 2A - 2 bedroom floorplan layout with 2 bathrooms and 1115 square feet
View Floorplan

The Nest 2A

2 bed2 bath1115 sq. ft.

Contact Us
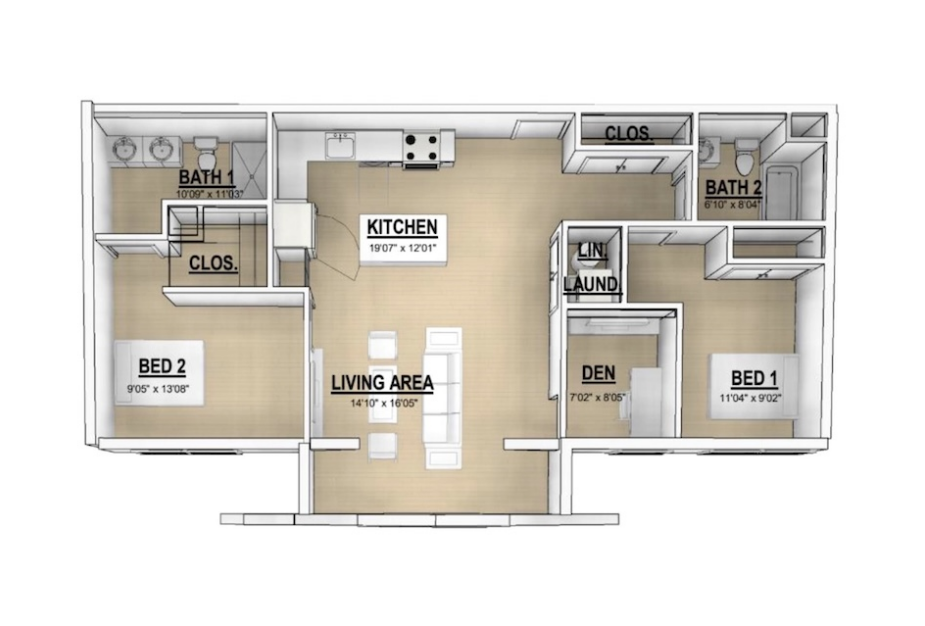
The Nest 5 | 2 bedroom + den - 2 bedroom floorplan layout with 2 bathrooms and 1156 square feet
View Floorplan

The Nest 5 | 2 bedroom + den

2 bed2 bath1156 sq. ft.
Starting at $4,240
The Nest 4 - 2 bedroom floorplan layout with 2 bathrooms and 1156 square feet
View Floorplan

The Nest 4

2 bed2 bath1156 sq. ft.

Contact Us
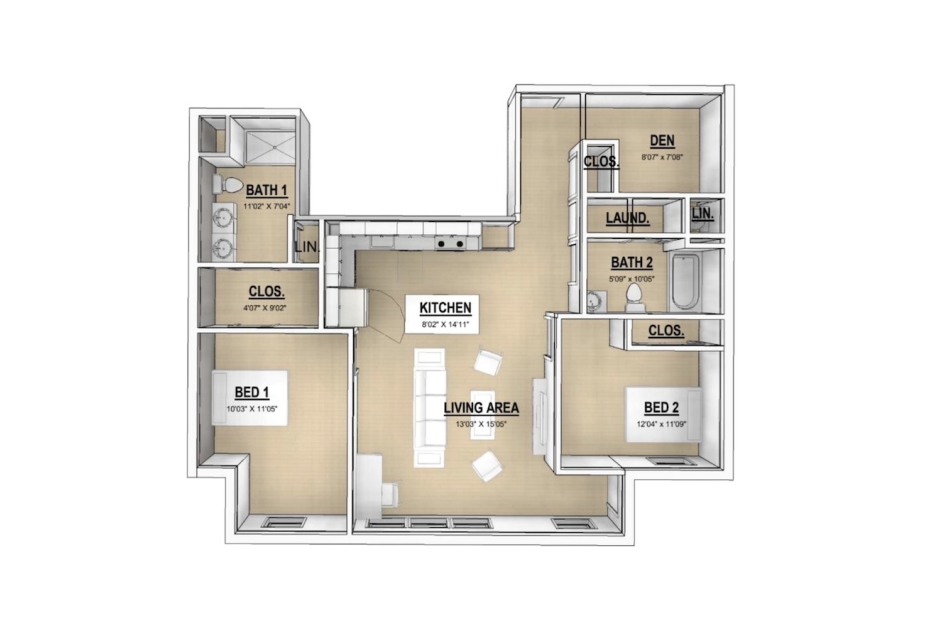
The Nest 6 | two bedroom + den - 2 bedroom floorplan layout with 2 bathrooms and 1161 square feet
View Floorplan

The Nest 6 | two bedroom + den

2 bed2 bath1161 sq. ft.
Contact Us
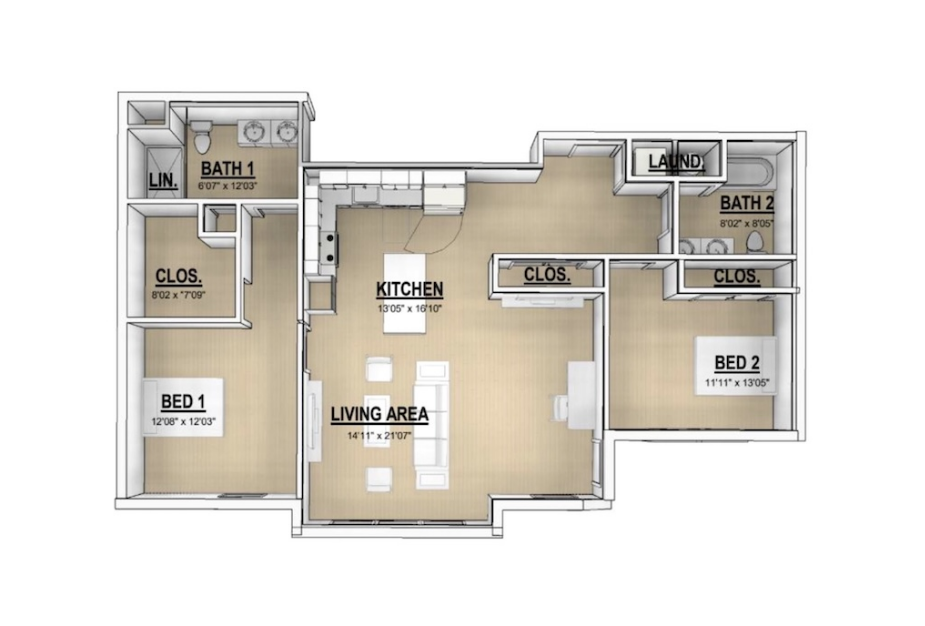
The Nest 7 | two bedroom + den - 2 bedroom floorplan layout with 2 bathrooms and 1229 square feet
View Floorplan

The Nest 7 | two bedroom + den

2 bed2 bath1229 sq. ft.
Contact Us
The Nest 8 - 2 bedroom floorplan layout with 2 bathrooms and 1251 square feet
View Floorplan

The Nest 8

2 bed2 bath1251 sq. ft.

Starting at $4,390
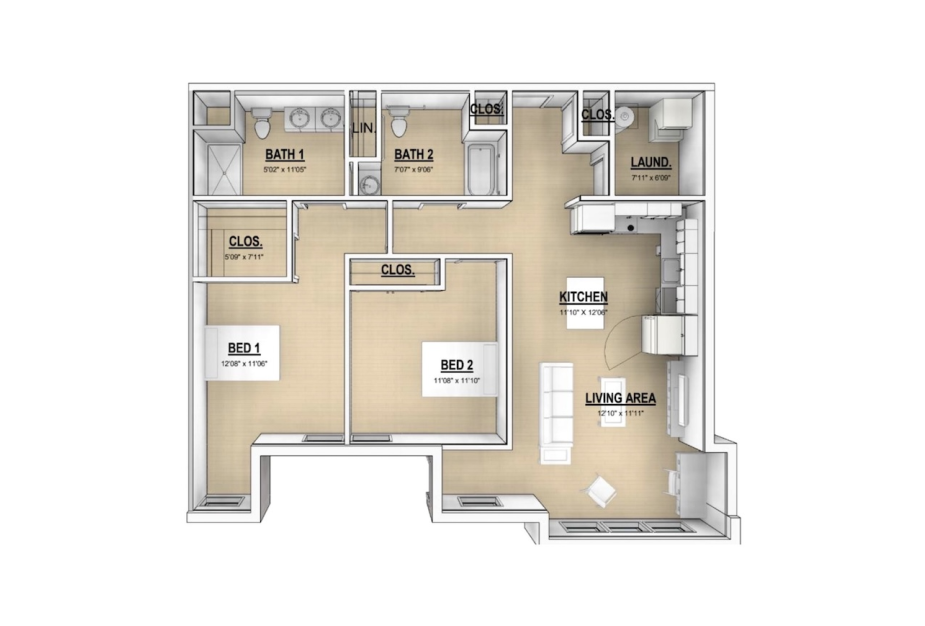
The Nest 9 | two bedroom + den - 2 bedroom floorplan layout with 2 bathrooms and 1258 square feet
View Floorplan

The Nest 9 | two bedroom + den

2 bed2 bath1258 sq. ft.
Contact Us
The Nest 10A - 2 bedroom floorplan layout with 2 bathrooms and 1377 square feet
View Floorplan

The Nest 10A

2 bed2 bath1377 sq. ft.

Contact Us
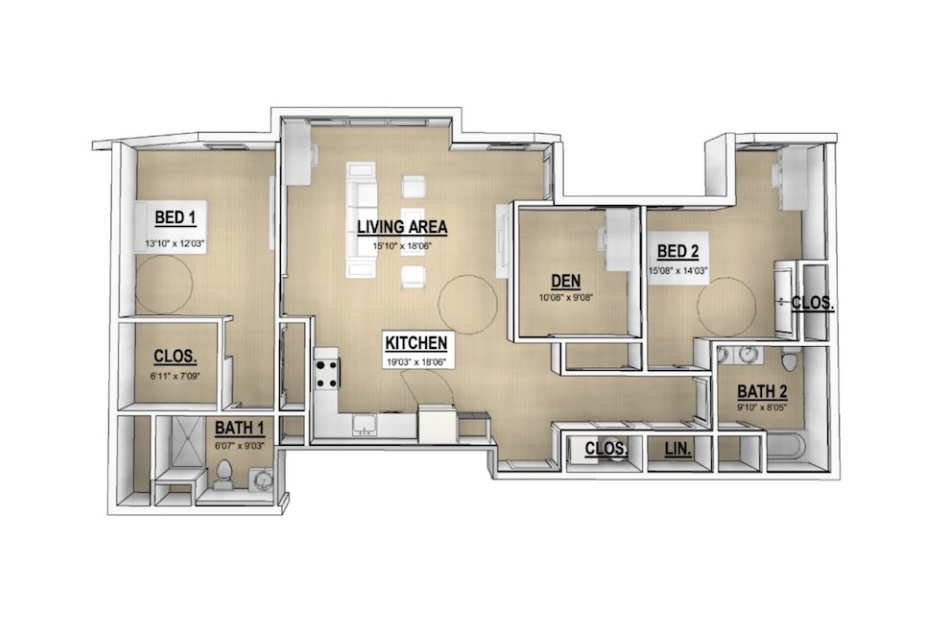
The Nest 10 | 2 bedroom + den - 2 bedroom floorplan layout with 2 bathrooms and 1377 square feet
View Floorplan

The Nest 10 | 2 bedroom + den

2 bed2 bath1377 sq. ft.
Contact Us
The Nest 12 | two bedroom + den - 2 bedroom floorplan layout with 2 bathrooms and 1472 square feet
View Floorplan

The Nest 12 | two bedroom + den

2 bed2 bath1472 sq. ft.

Contact Us

Floorplans are artist’s rendering. All dimensions are approximate. Actual product and specifications may vary in dimension or detail. Not all features are available in every rental home. Prices and availability are subject to change. Please see a representative for details.

Community Fee Guide

Whether you're a current resident or an interested prospect, we want to make it easy to understand what your rent includes and what may constitute additional fees. To help with this, we've created a fee list below so you can quickly see what fees may apply in addition to your base rent.